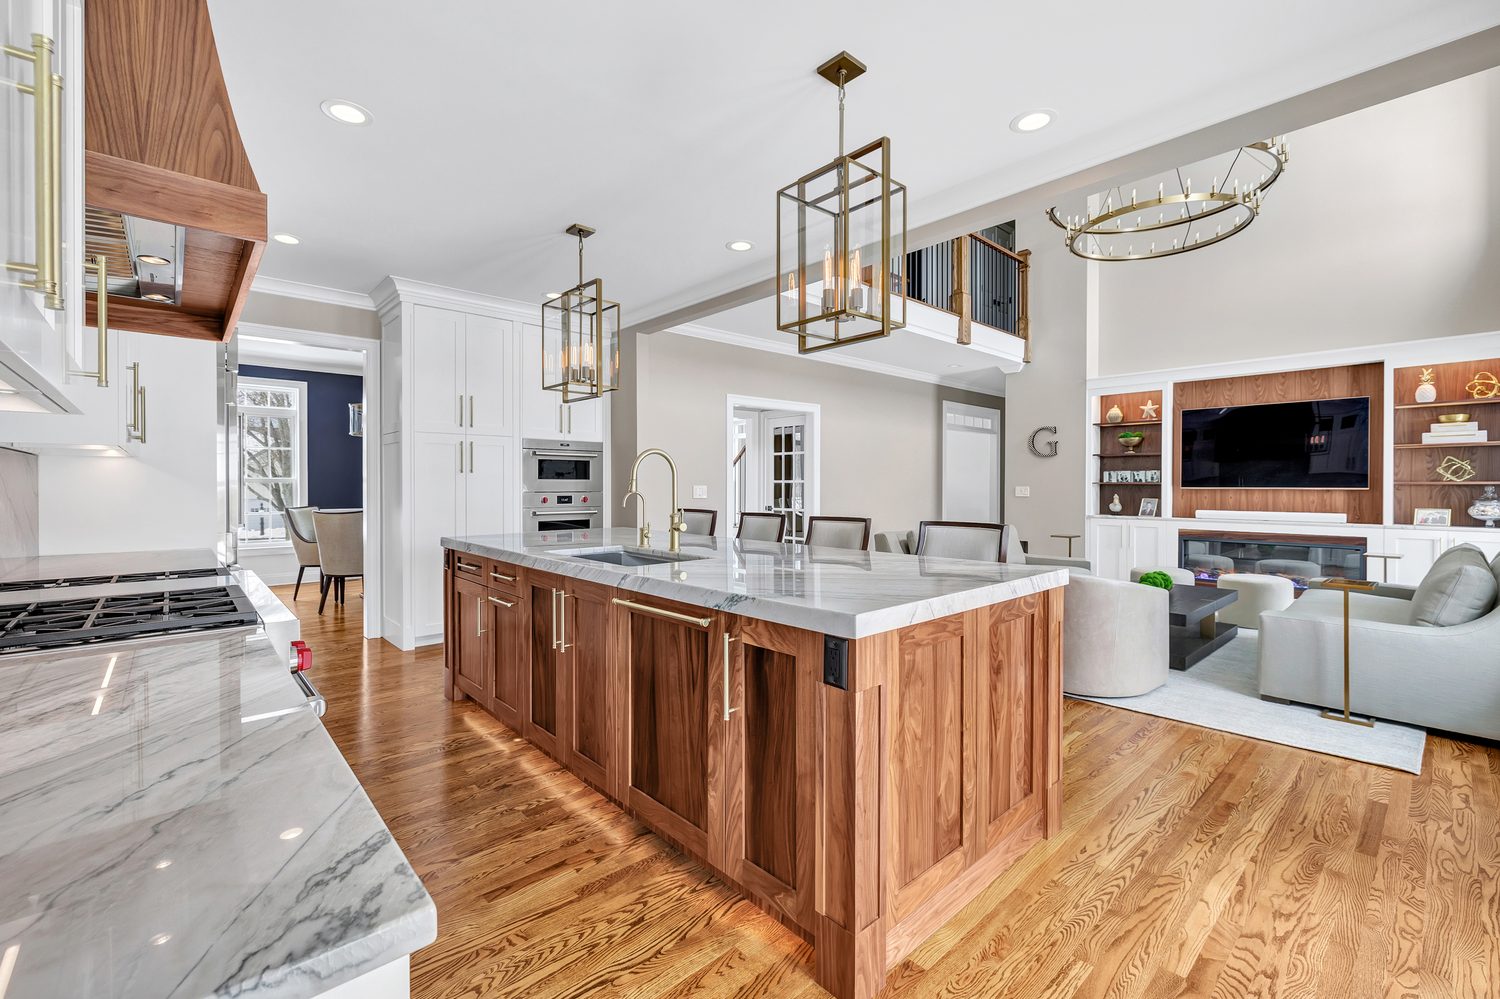
Warm Walnut Tones
Walnut island, hood, and accents with stacked, glass-inset upper cabinetry lit from within. We built the kitchen, laundry, bar, and fireplace wall as one, so the room reads with total uniformity around a full Sub-Zero and Wolf suite.
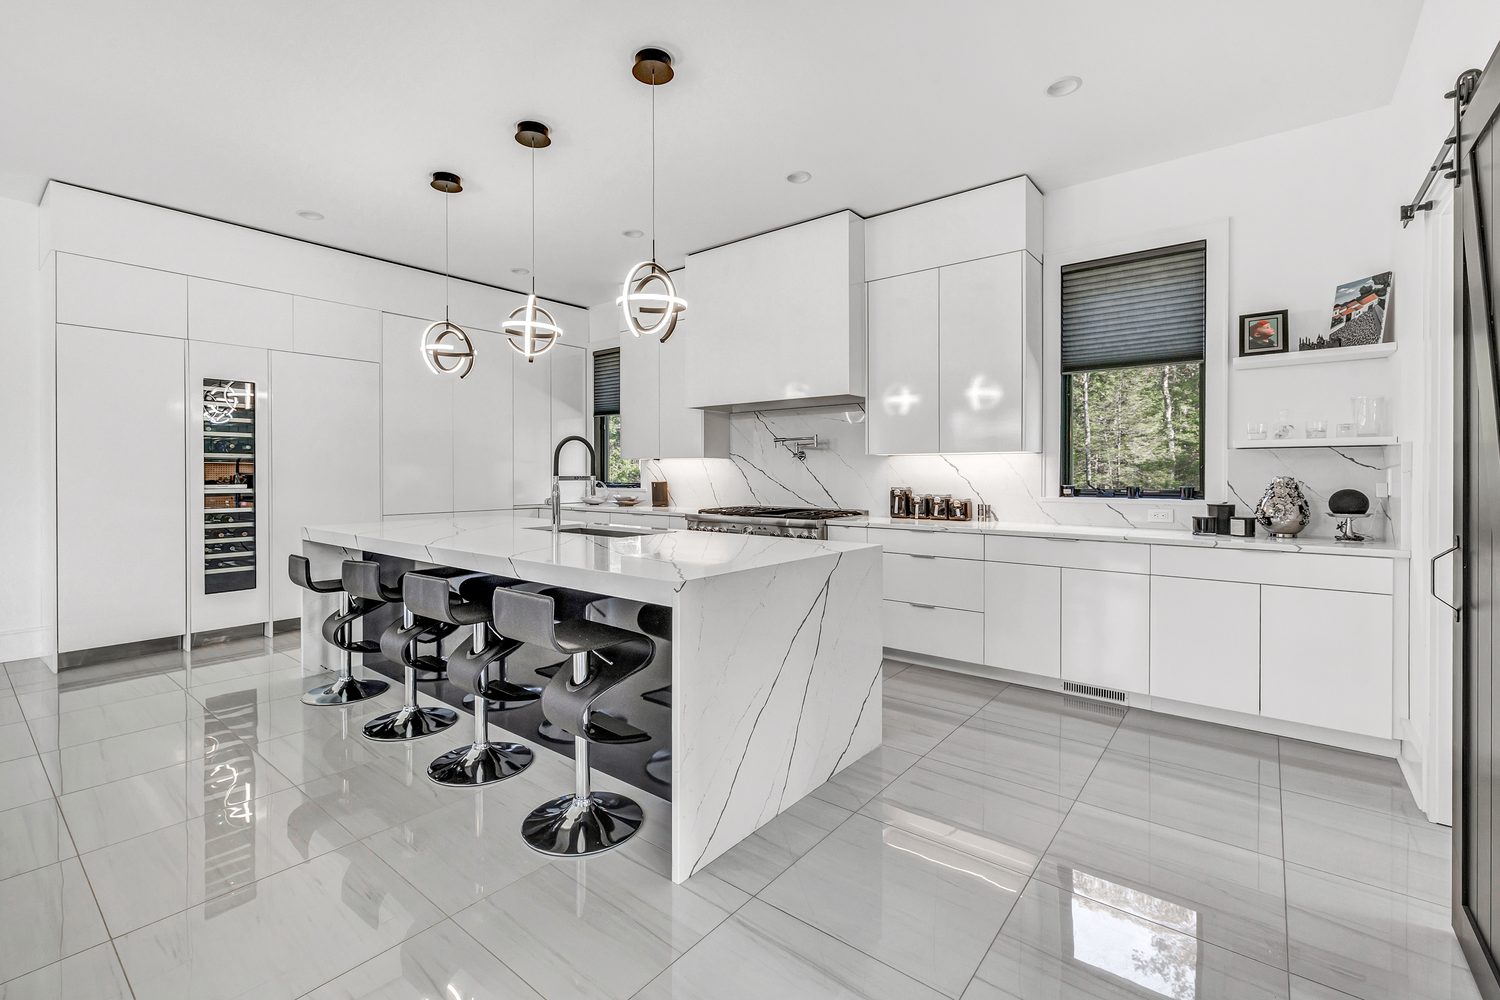
Minimalistic Simplicity
A minimalist kitchen for a European couple who wanted no visible hardware anywhere: every door and the integrated refrigeration open at a touch. Stripping the detail back lets the 48-inch Thermador range be the one thing your eye lands on.
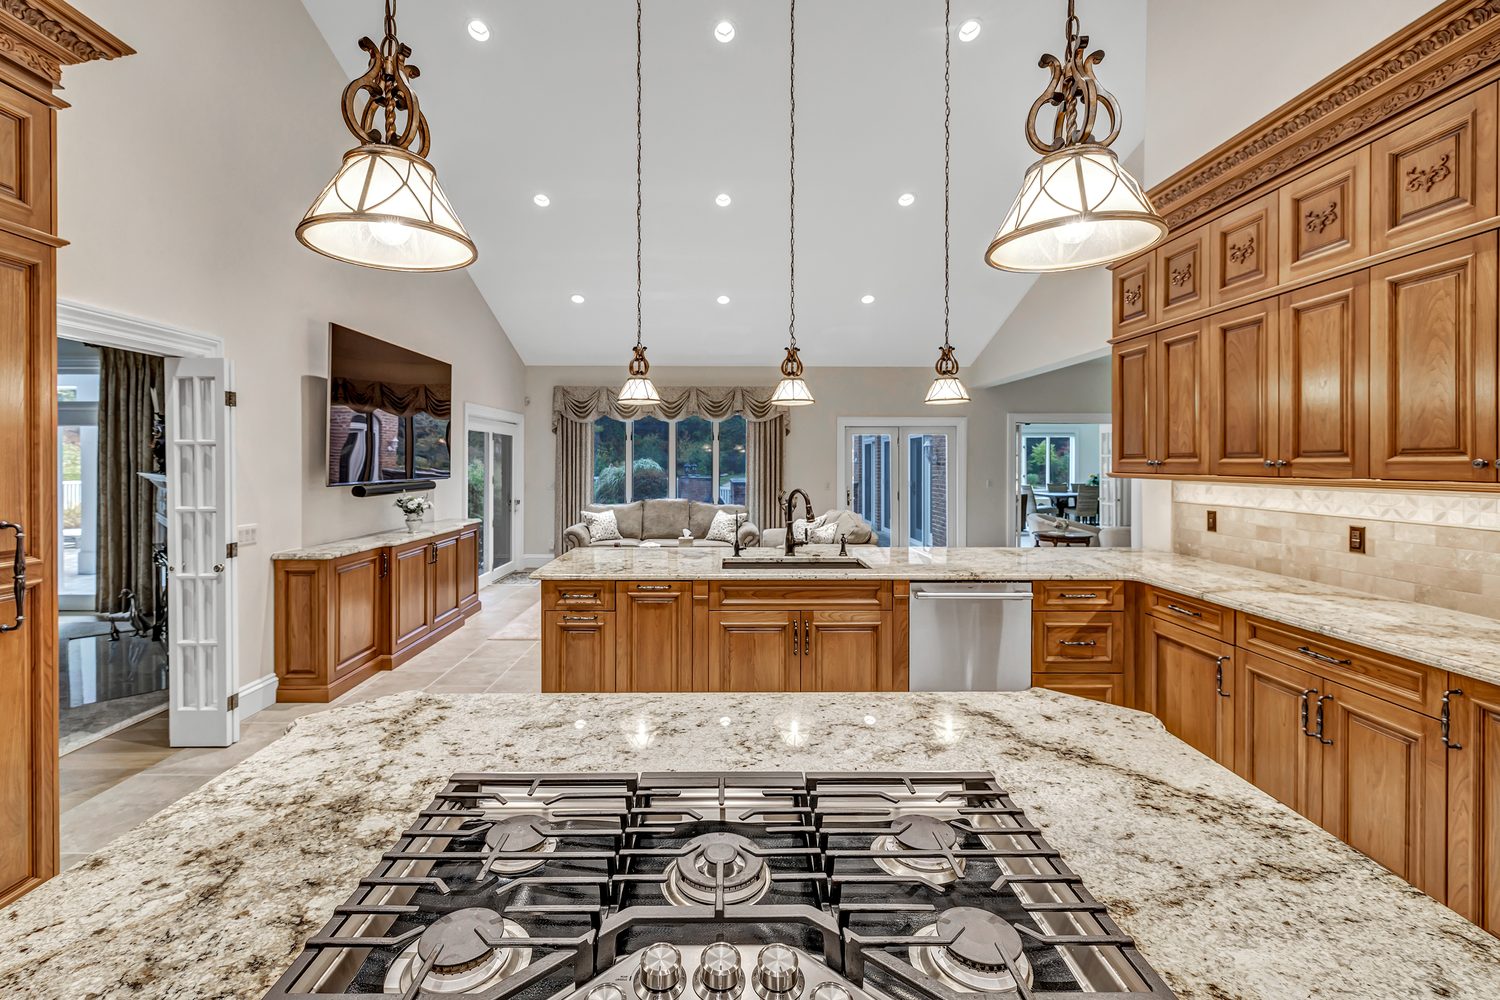
Hartford County Estate
A 13,000-square-foot home on nearly 30 acres, for a client who wanted true ornamental detail: hand carvings, corbels, turned legs, detailed frieze boards, and appliques. The center island anchors a kitchen sized to the house.
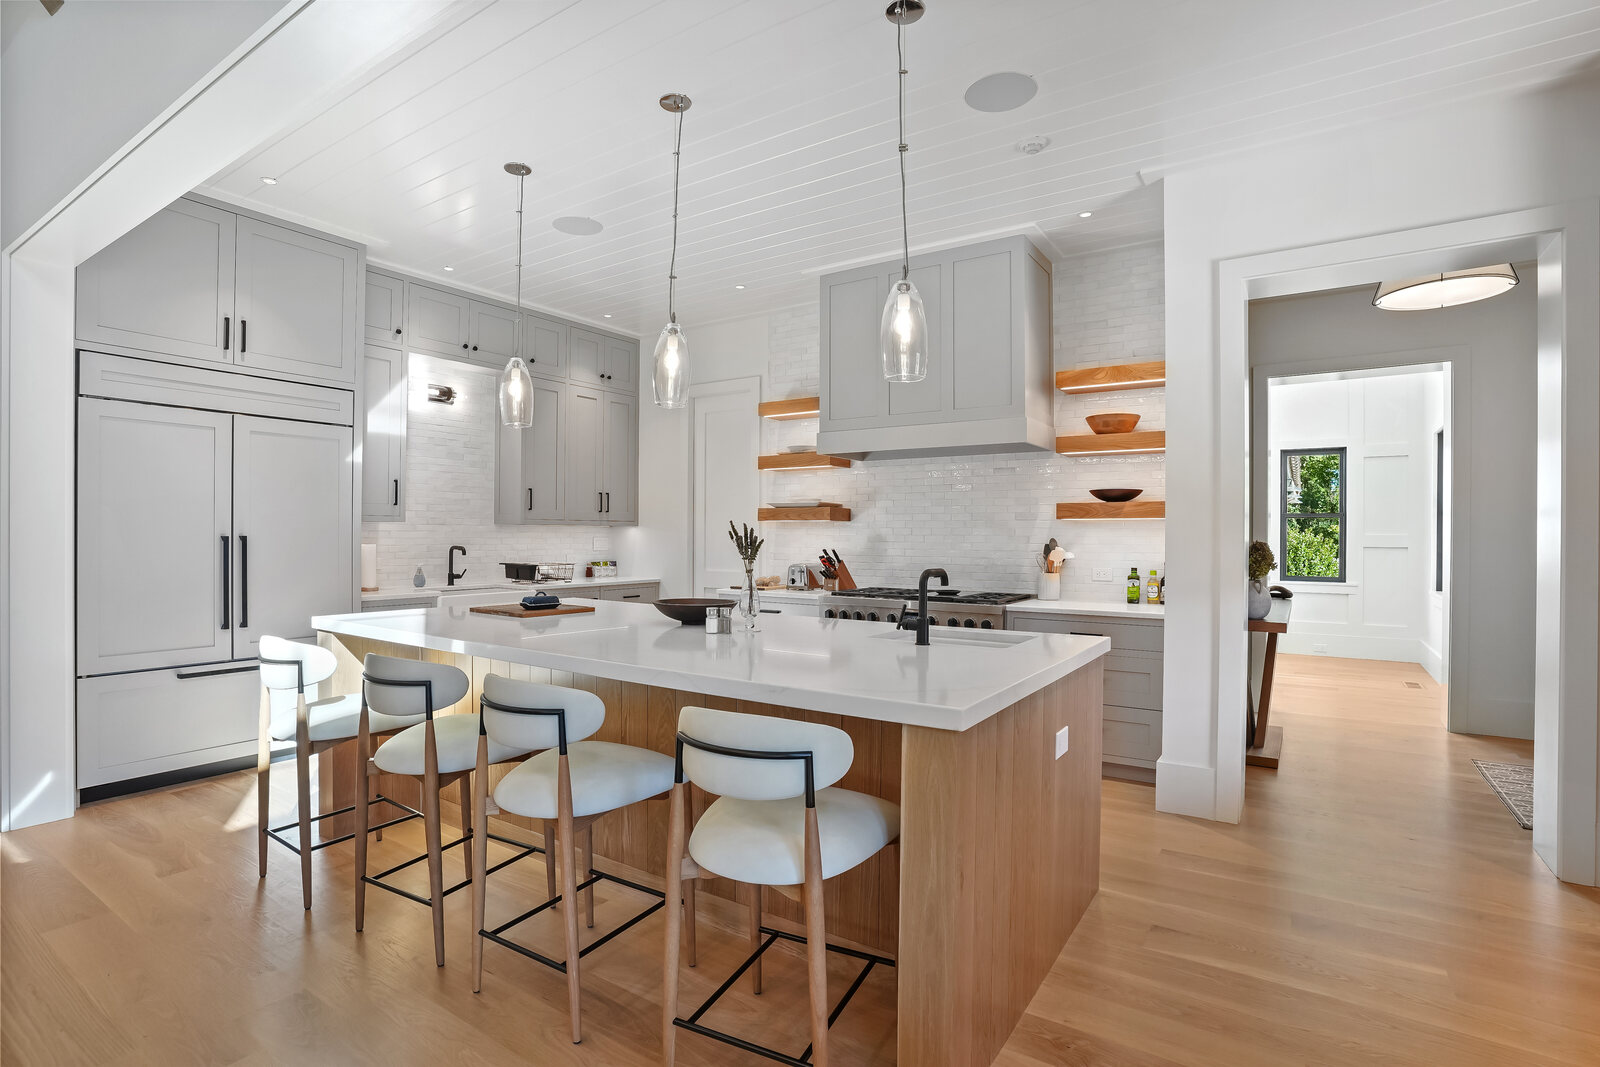
Coastal Retreat
A whole-home project: multiple kitchens, laundry rooms, baths, a study, and every master closet, all inset and handcrafted for each space. Walk the house and the same thought and detail carry through every room.
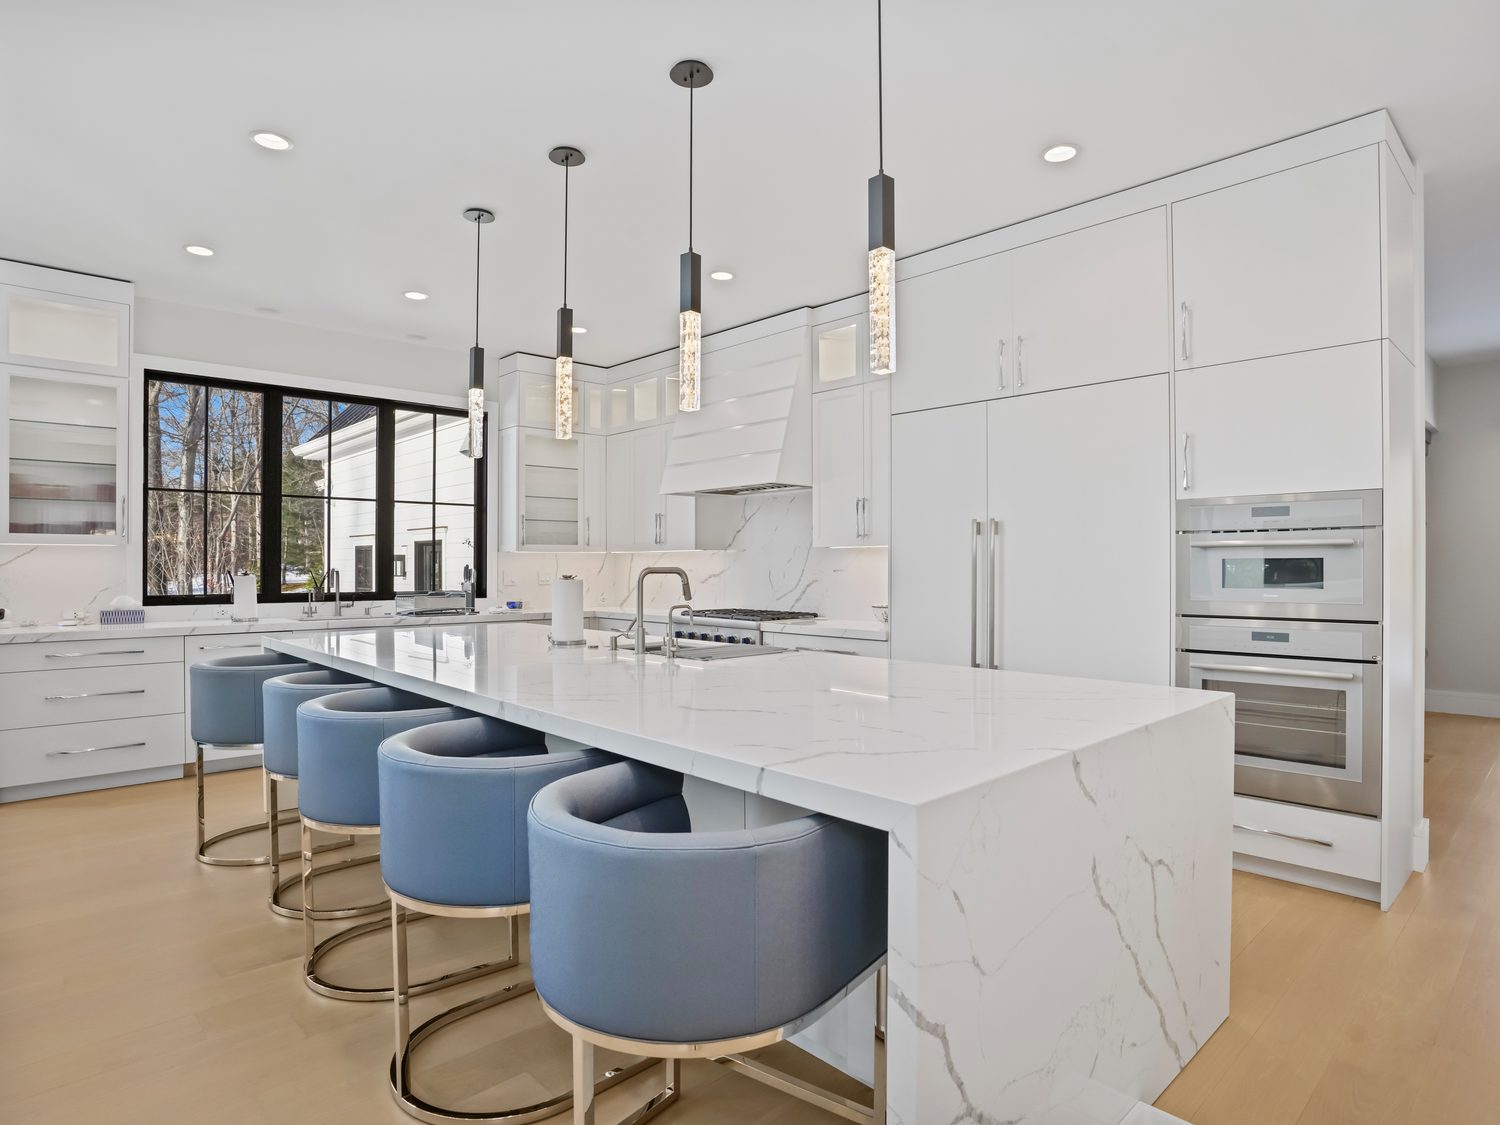
Sleek Contemporary Lines
A contemporary slab-door kitchen with fully integrated appliances and a clean, uninterrupted aesthetic. The opposite end of the spectrum from ornate, and proof the shop moves comfortably between both.
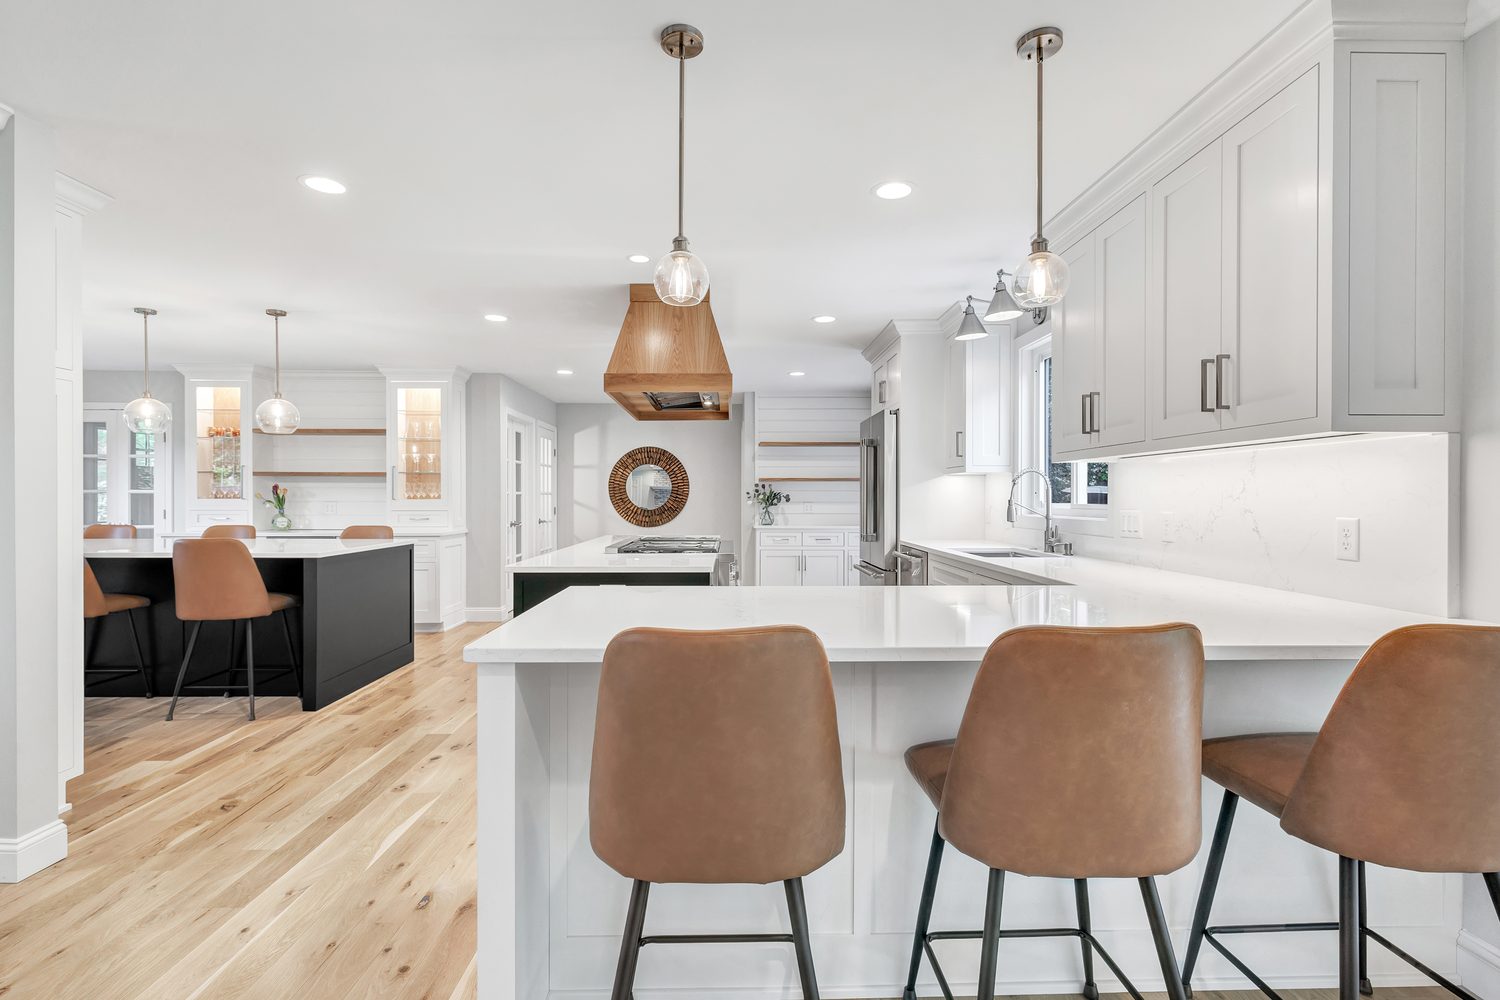
Classic Family Space
A classic remodel in a home with eight-foot ceilings, the kind most houses over twenty years old still have. The design makes a standard 96-inch ceiling feel grand instead of low.
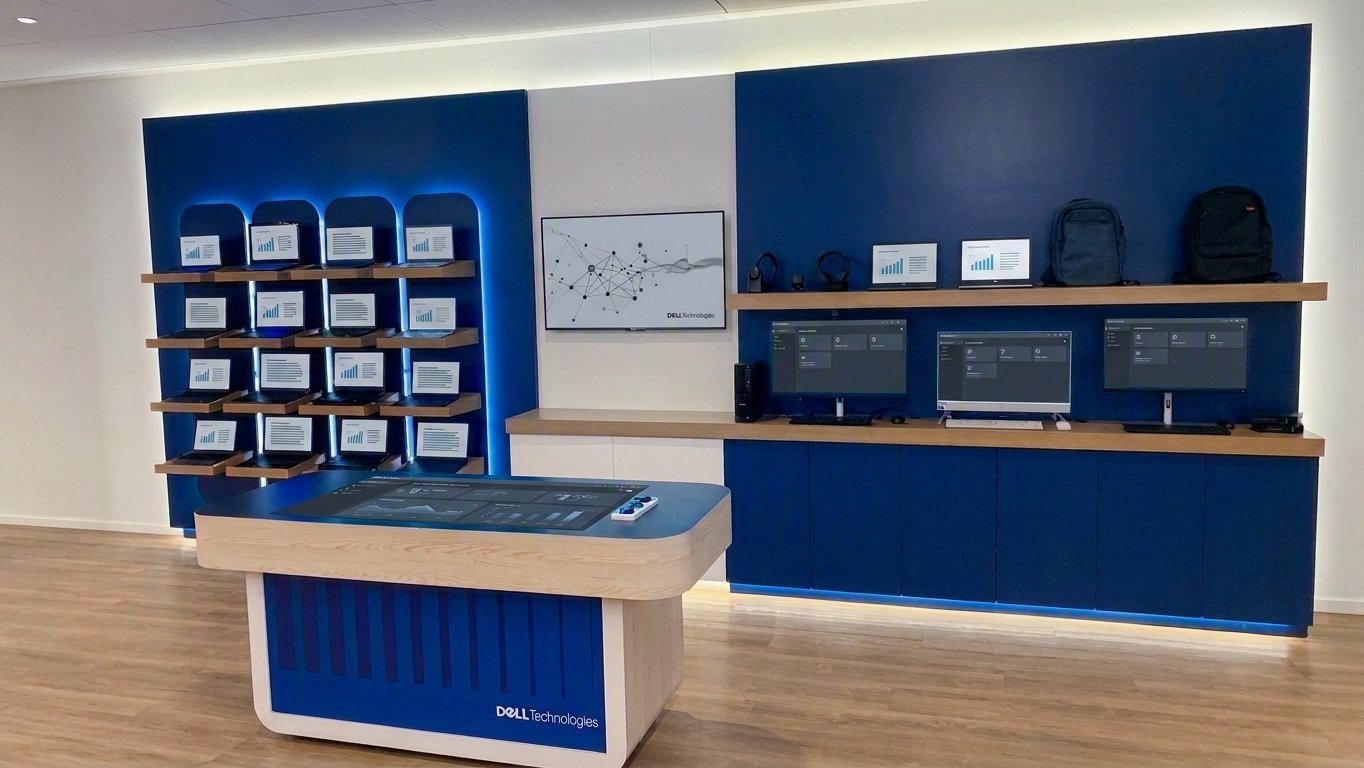
Fortune 50 Tech Executive Briefing Center
Display walls, custom wood tables, and casework for a Fortune 50 technology company's executive briefing center. Fabricated in Stratford and installed on site.
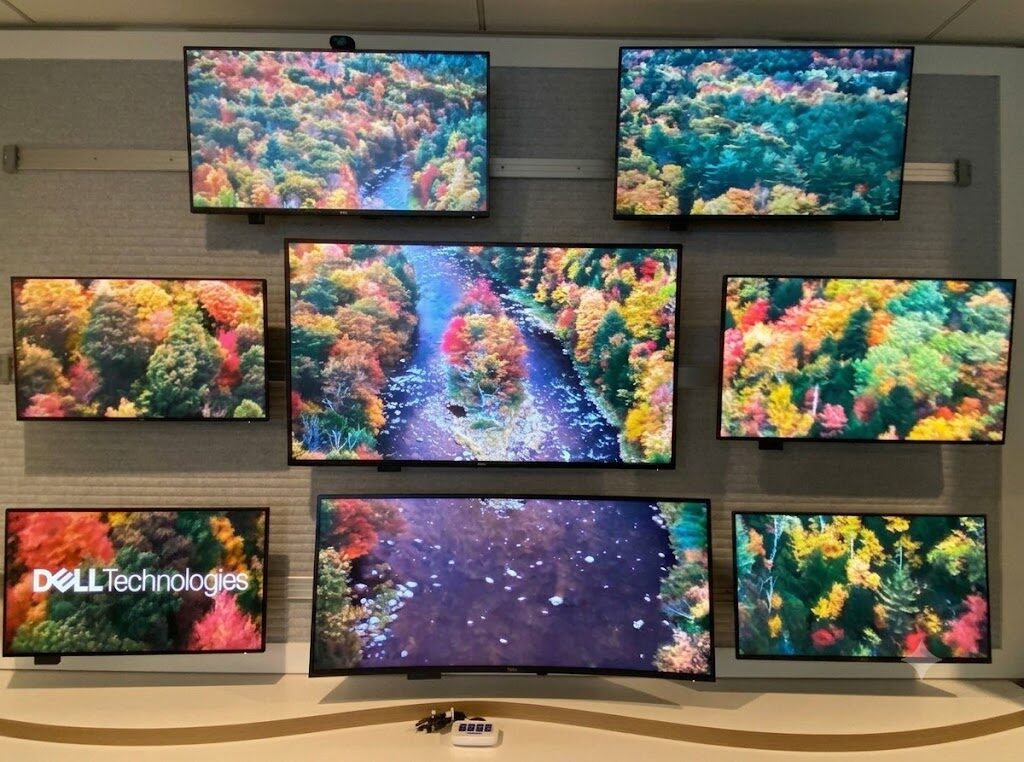
Fortune 50 Tech Customer Solution Center
A multi-screen video wall for a Fortune 50 technology company's customer solution center in New York, set into a custom wood base and shelf system and built to broadcast tolerances.
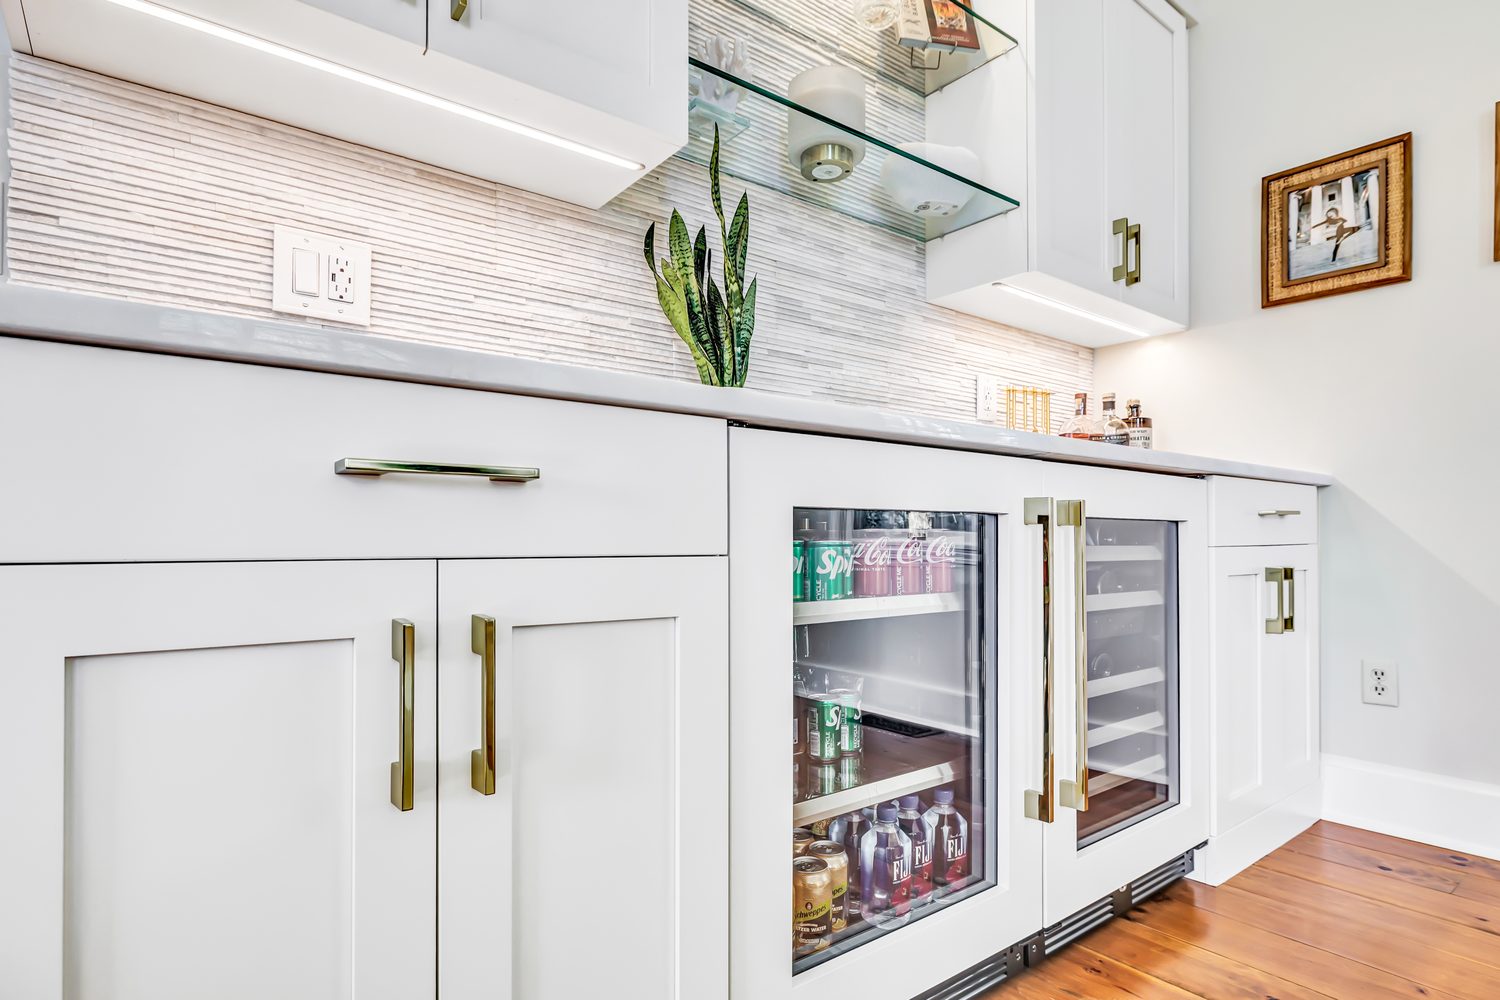
Beverage Bar
A built-in beverage bar designed into the flow of the living space: refrigeration, glass-front uppers, and counter service, matched to the kitchen so the whole room stays uniform.
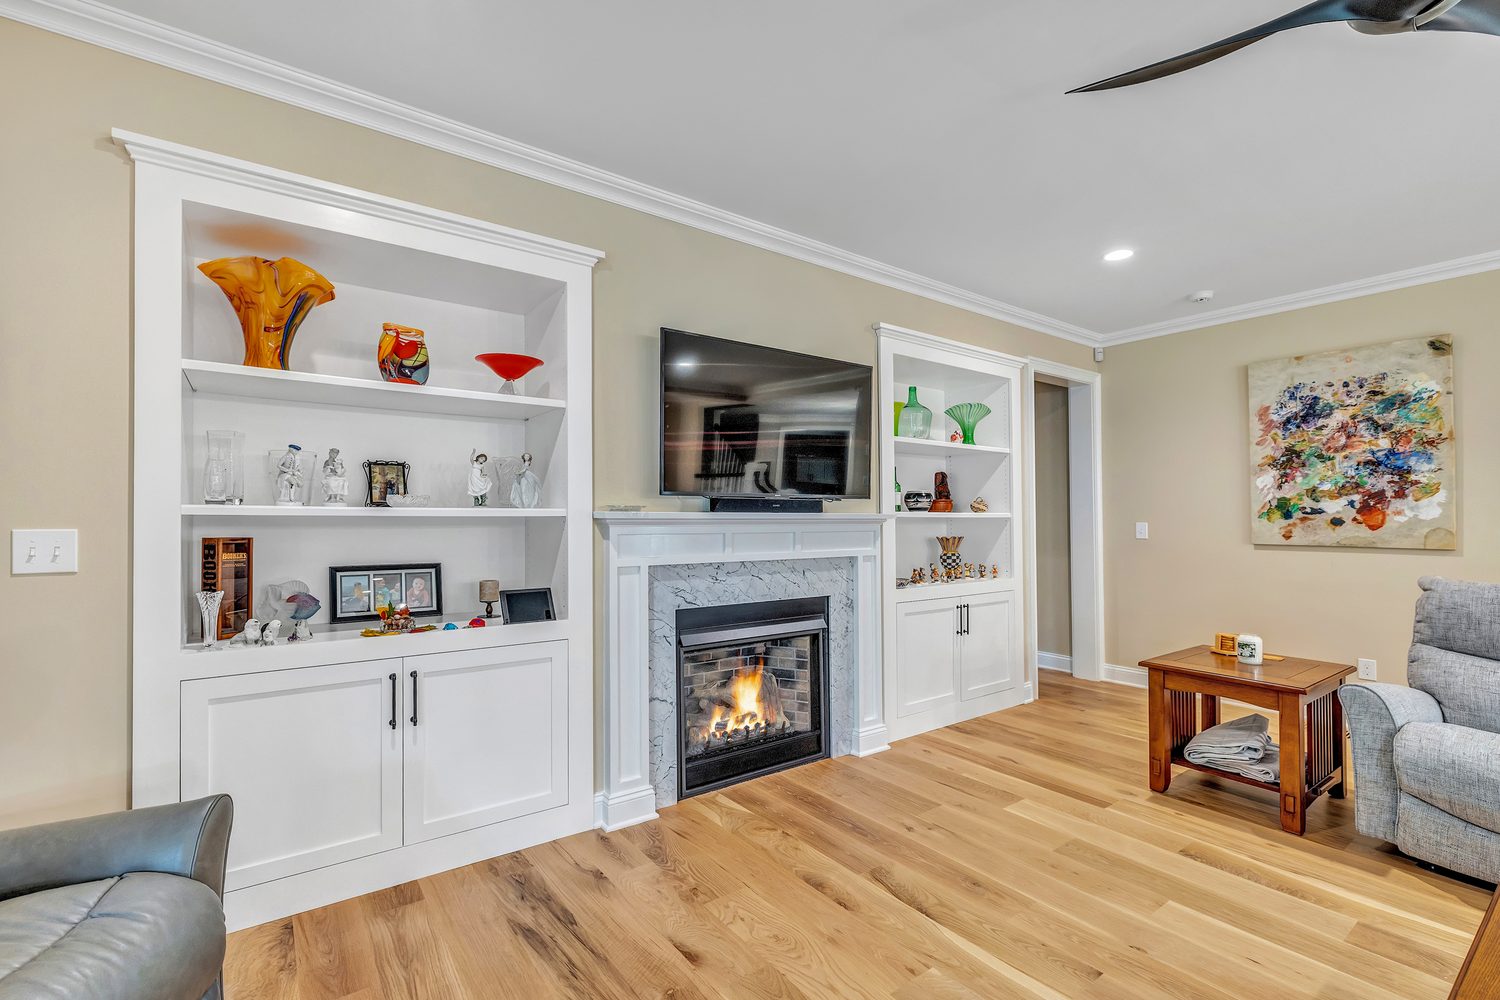
Home Study Built-Ins
A study built wall to wall: shelving, storage, and a fireplace surround integrated so it reads as part of the architecture, not furniture bought later to fit.
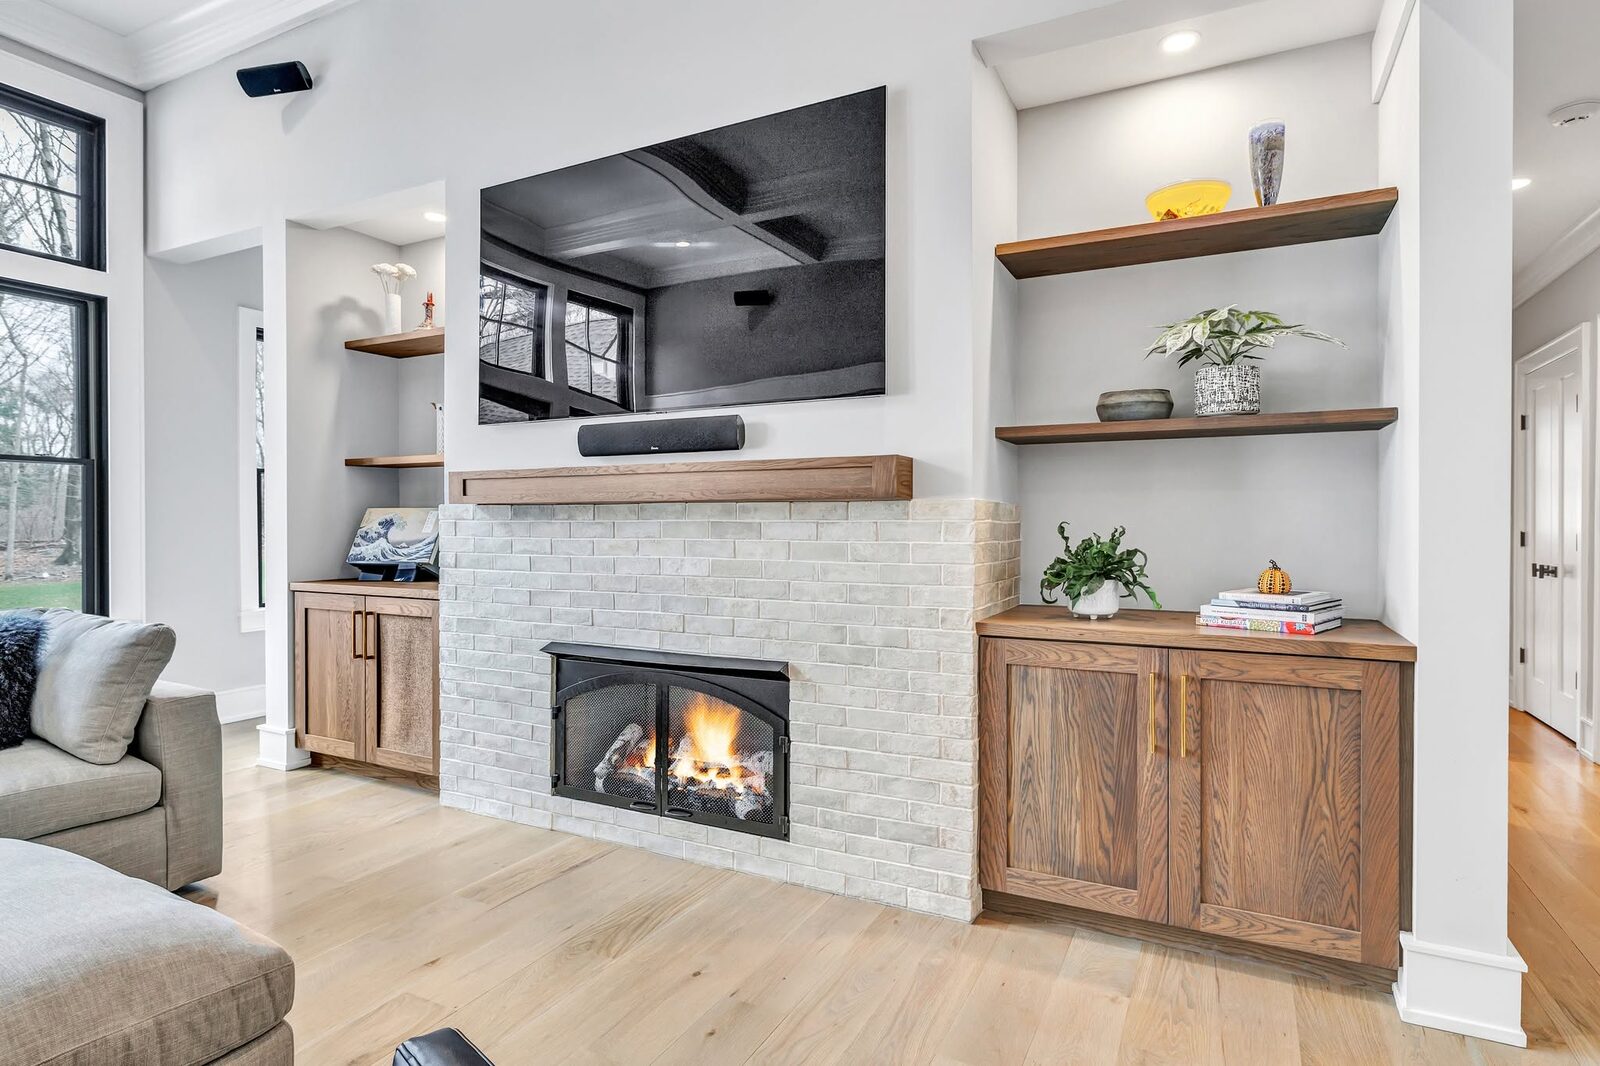
White Oak Fireplace Built-Ins
White oak built-ins and floating shelves wrapping a fireplace, bookmatched and hand-finished. Millwork that reads as architecture, not furniture.
A selection of recent AKD Custom Fabrication projects. Full case studies, with the story and the build behind each one, are on the way.