The Studio

Half a century of craft. One family.

Architectural Kitchen Designs has been a family-owned shop in Stratford since 1975. The work grew from kitchens to whole homes. The standard never moved.

Our Story

It started in a high school atrium.

John Rehm founded Architectural Kitchen Designs in 1975. Still in high school, he built the cabinets for his own school's atrium, then opened a shop in Stratford and made his name one custom kitchen at a time. He outgrew the first space in about five years and moved into a real manufacturing facility. No showroom gimmicks, no shortcuts, just cabinetry made well enough that the next job came by word of mouth. Fifty years on, that is still how the work arrives.

Justin and Tyler both found their own unique ways into the family business. Tyler attended Keene State College where he earned his Bachelors of Science in Safety and Occupational Health Applied Sciences. Justin came in from a different world, having scaled an events and entertainment company and spent fifteen years buying and general-contracting his own rental properties. That is where the two halves of the company come from today: a client-first instinct on one side, real construction judgment and safety sciences on the other. Now, as AKD Custom Fabrication together Justin and Tyler design, fabricate, and build across custom kitchens, whole-home millwork, and commercial work, all from one shop.

What has not changed: everything is designed, fabricated, and finished by our own team, in our own building. When you hire us, the people who sketch your project are the people who build it. That is where craftsmanship, attention to detail, integrity, and trust stop being words on a wall and start being how the work gets done. The next generation is already circling: Justin's ten-year-old turns up to help with the carpentry whenever the mood takes him.
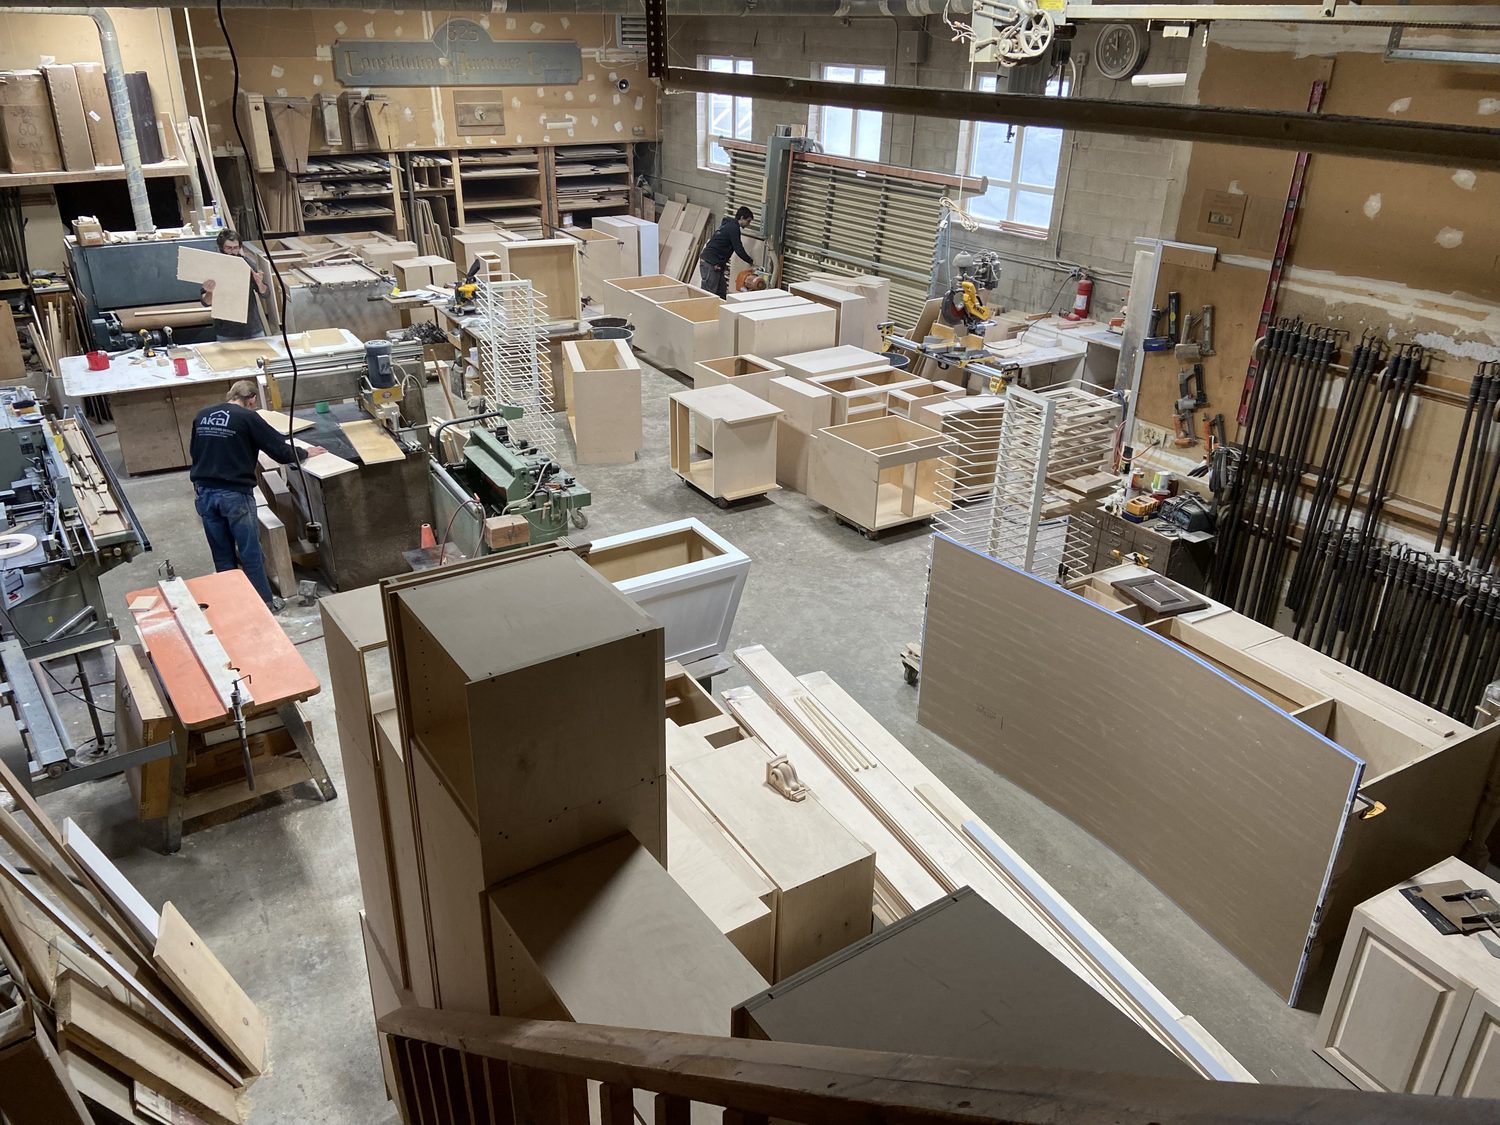
Inside the Stratford shop, the floor full of cabinetry in progress
1975
Founded in Stratford
100%
Built in our shop
2
Generations at the bench
The Workshop

What's behind the door.

The people on the floor are John, Justin, Tyler, and a crew of five that has been with us for years. Everyone is versed in the whole build, but each has a lane. John reads a project and knows how to make it come together, decades of instinct you cannot teach. Tyler runs finishing. Whoever sketches your project has a hand on it all the way through install.

CNC Routing & Precision Cutting

Computer-controlled accuracy on every panel, repeatable across a 4-piece vanity or a 400-piece commercial package. We automate for consistency, not to replace the hands.

Finishing Room

Conversion varnish for a true, durable shop finish, and Milesi waterborne coatings where a light wood needs to stay its real color. Industrial coatings, sprayed in controlled conditions, not latex sprayed on your site.

Assembly & Staging

Every project dry-assembled and staged before delivery, so install day is execution, not improvisation.

Material Library

Grade-A domestic hardwoods like white oak and walnut, three-quarter-inch architectural plywood, solid-wood dovetail drawer boxes, and European hardware from Blum and Salice. The good stuff, on every job.

Under Construction

A new facility in Milford.

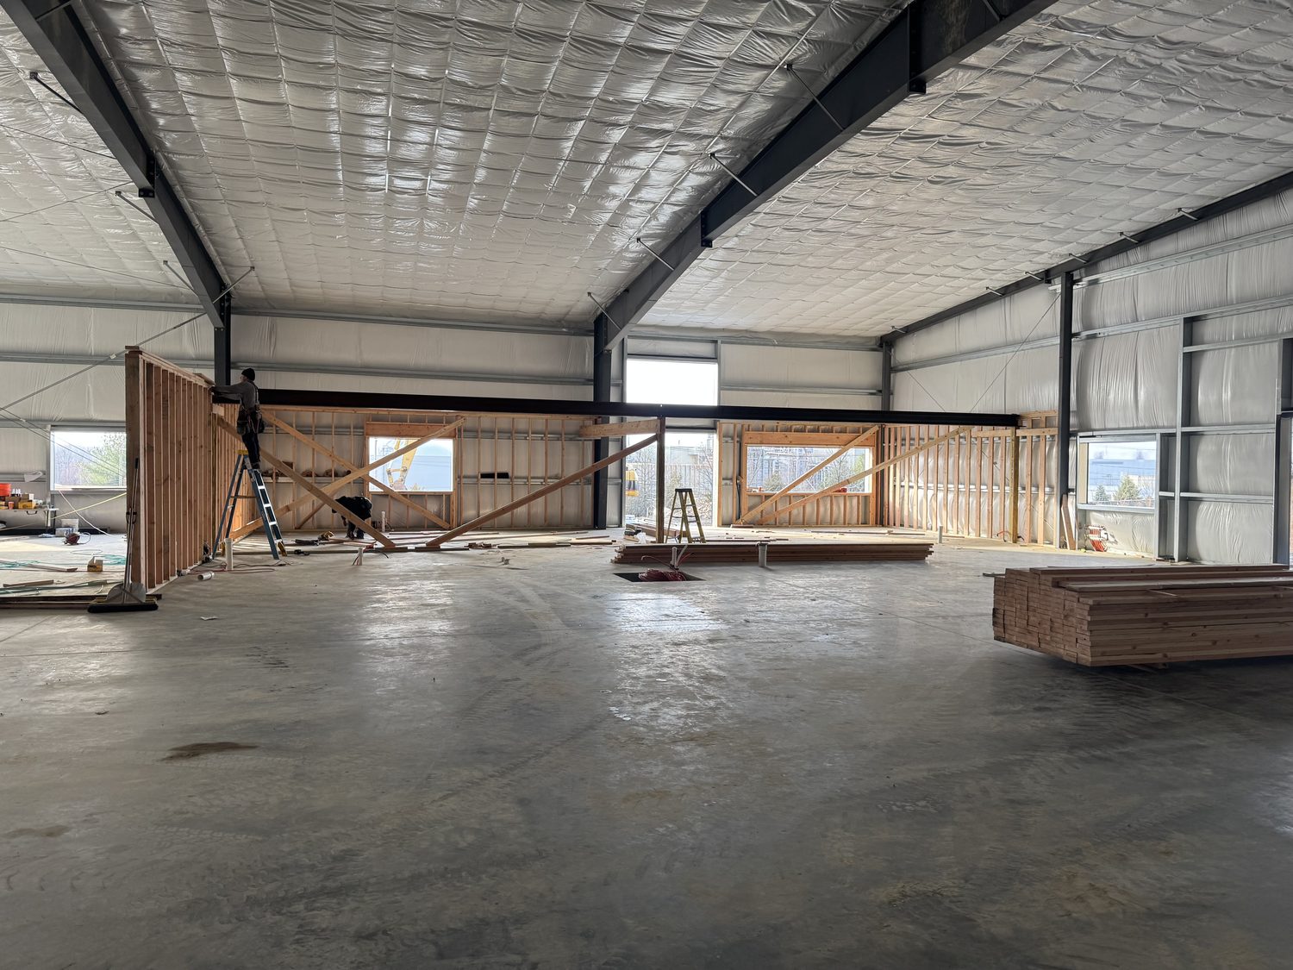
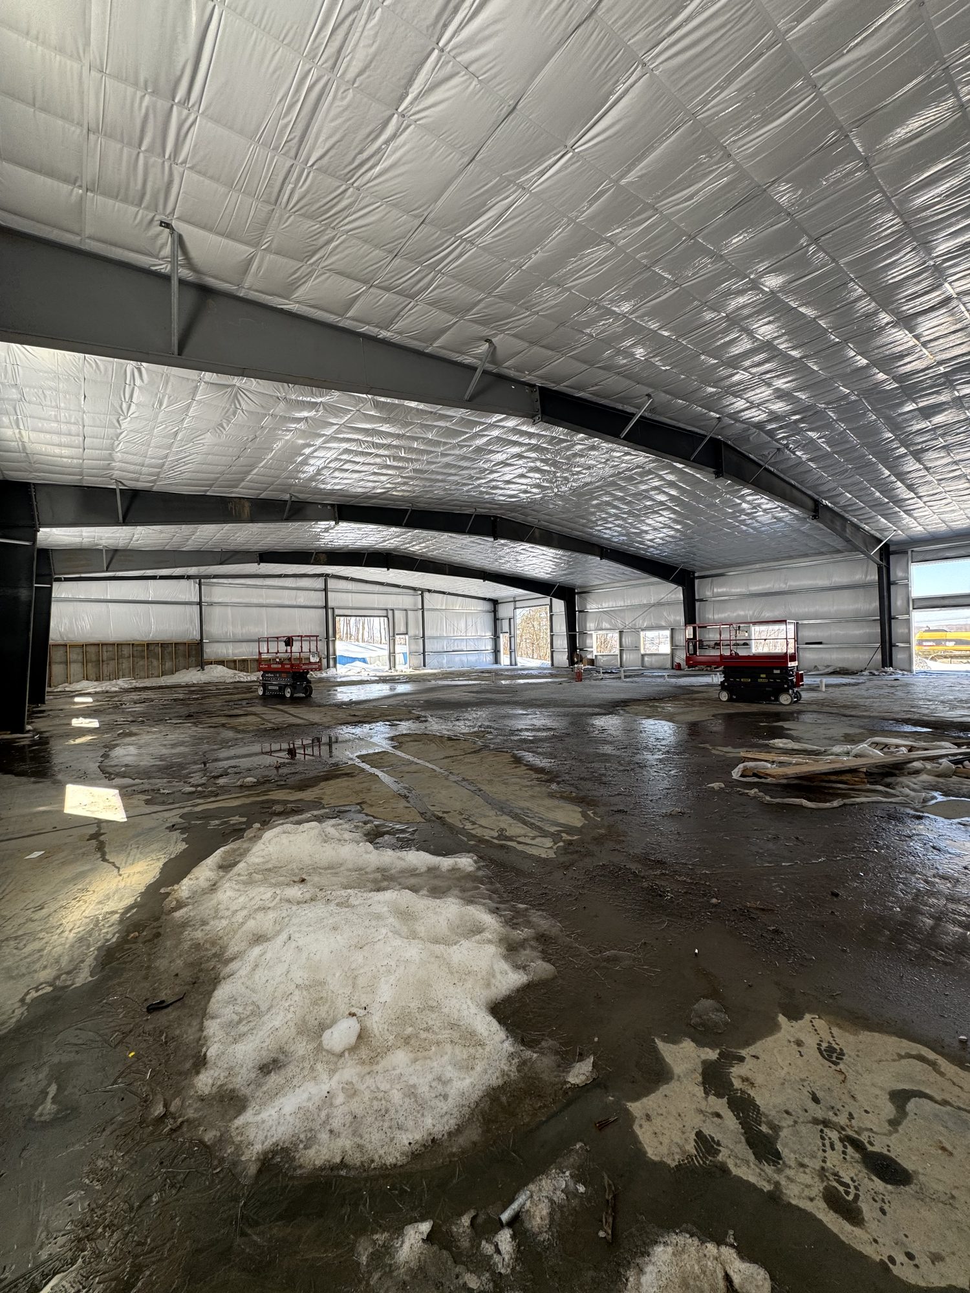
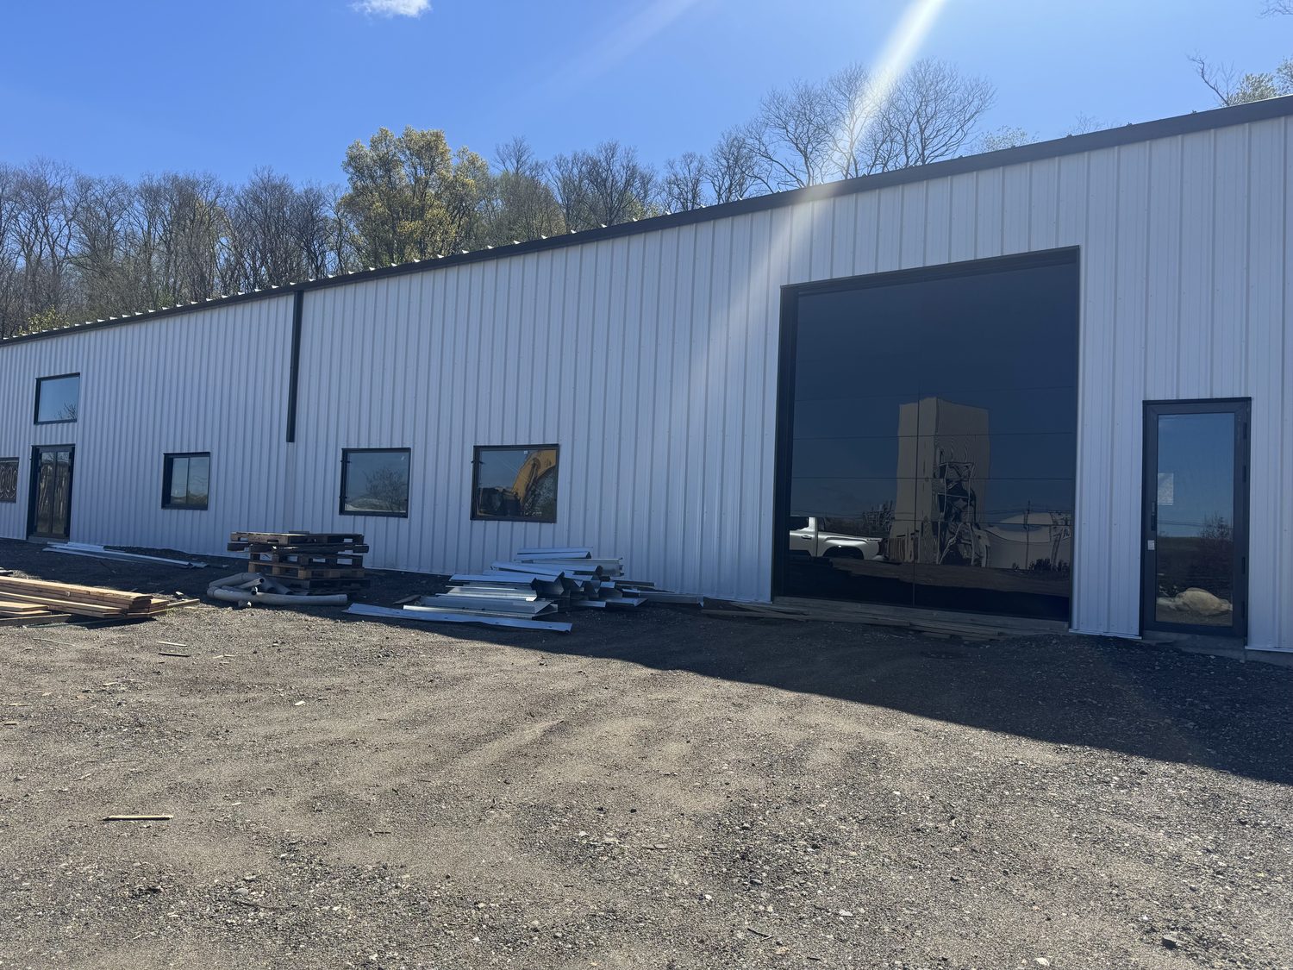
The Stratford shop that John built ran about 6,400 square feet and served the business well for decades. We have outgrown it. The jobs got bigger, and the volume of big jobs got bigger with them. So we are building from scratch: just over 23,000 square feet across two buildings in Milford, Connecticut, right in the middle of the shoreline work we are already doing. One building comes online first with a full manufacturing floor; the second is room to grow into and stage more projects at once.

We dotted every i on the shop environment. Radiant floor heat holds a steady temperature without blowing dust or particulates around, which matters when you are laying down a finish. Dedicated spray rooms, new finishing equipment, and makeup and heated air. New machinery to match: wide-belt sanders, construction boring machines, CNC dovetail, new panel saws. We use CNC for the parts that should be dead consistent, but we are not chasing full automation. The day a shop hands everything to a computer is the day it stops being a custom, handcrafted cabinetmaker. We are not building cookie-cutter kitchens, so we keep the judgment in human hands.

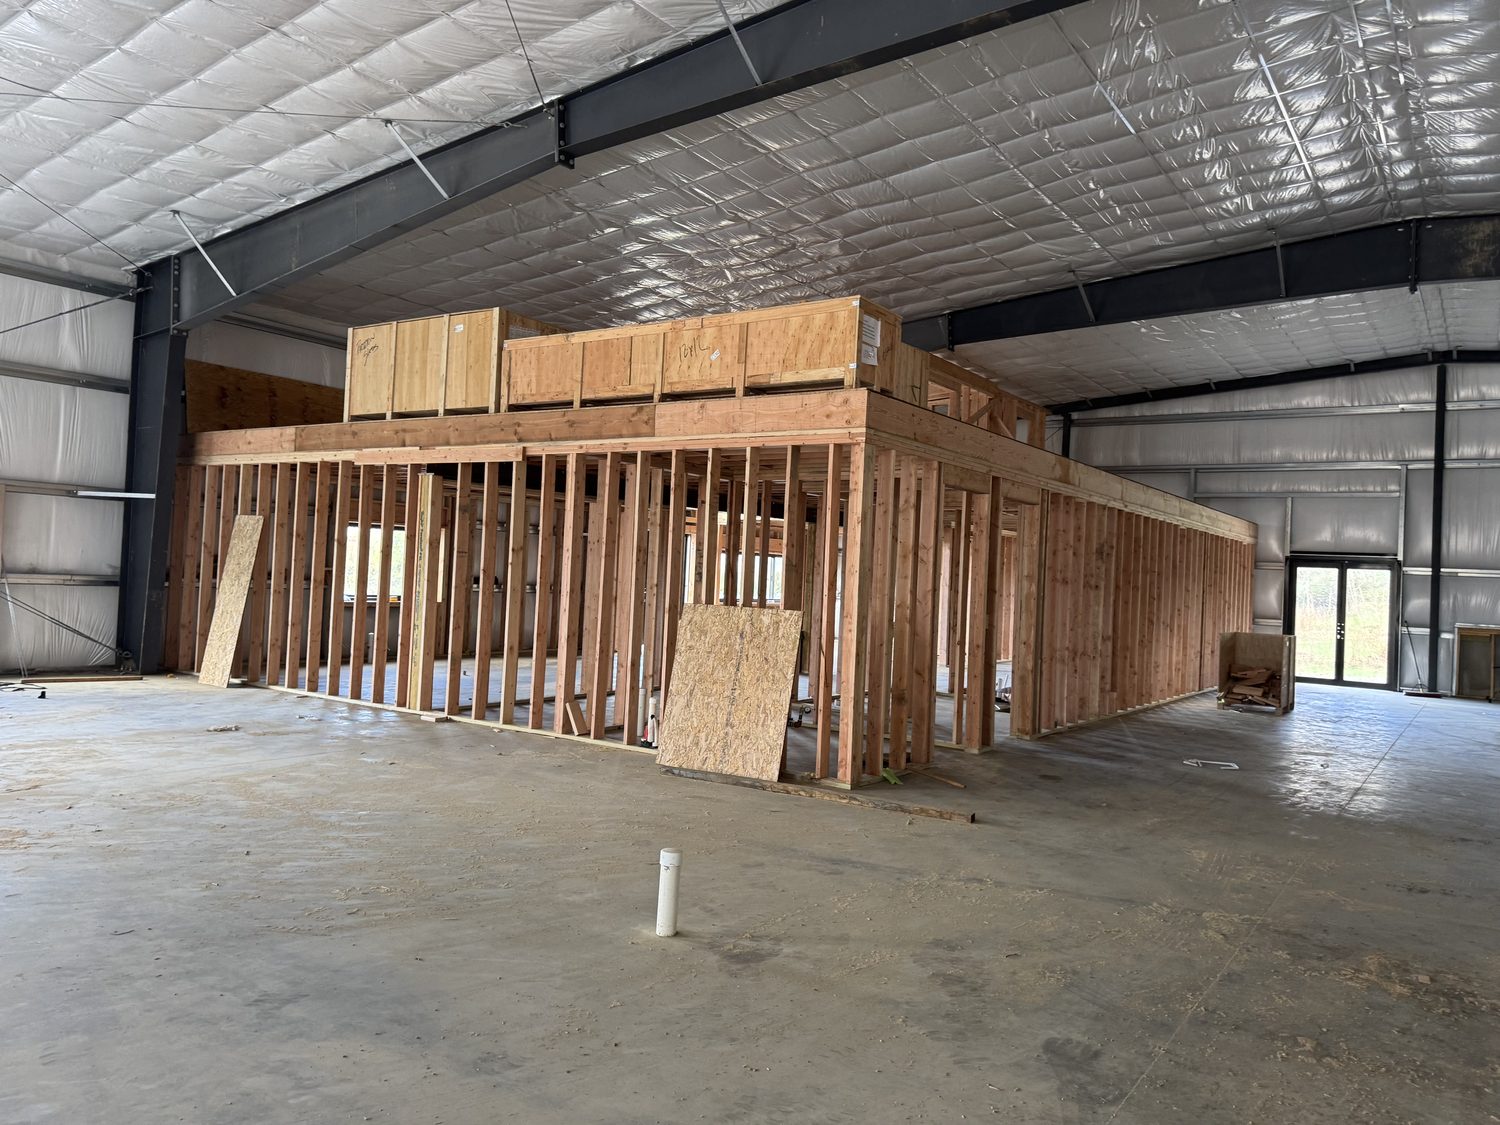
The other first: a real showroom and design space, something John never needed when the work came by referral. Clients and designers can sit down over plans, then walk the floor and feel it: how a Blum or Salice soft-close drawer actually closes, the difference between inset and full overlay, a five-piece door next to a nine-piece, a conversion varnish next to a Milesi waterborne finish. The decisions get easier when you can put your hands on them. We will share build photos as it comes together.

The new AKD facility under construction in Milford, Connecticut
Inside the new Milford building, the manufacturing floor coming together
The showroom framed out inside the new Milford building
The raw new floor before fit-out in Milford

Inside the new Milford floor as it comes together.

Our Process

Four steps. No surprises.

01

Consult

We listen. You describe the vision. We assess feasibility, timeline, and approach, at your space or over your plans.

02

Design

3D renderings, material selection, and detailed shop drawings, all reviewed with you before anything is cut.

03

Fabricate

Every piece built in our workshop. CNC precision, artisan finishing, staged and checked before it ships.

04

Install

Our own team handles delivery and installation. One point of contact, one standard of quality, start to finish.