A new construction house on the water gave us two things you rarely get together: a blank slate, and drawings detailed enough to hold us to a very high standard. The architect and designer had spec'd beautiful cabinetry down to the finish and the door style. Our job was to build all of it, in-house, and make a house this size feel like one continuous piece of work.
The scope tells you the scale. A main kitchen, an auxiliary kitchen, and a loft kitchen. Multiple laundry rooms. Seven or eight bathrooms. Floor-to-ceiling closets, offices, studies. All of it custom, all of it built in our own shop.
Matched to the house
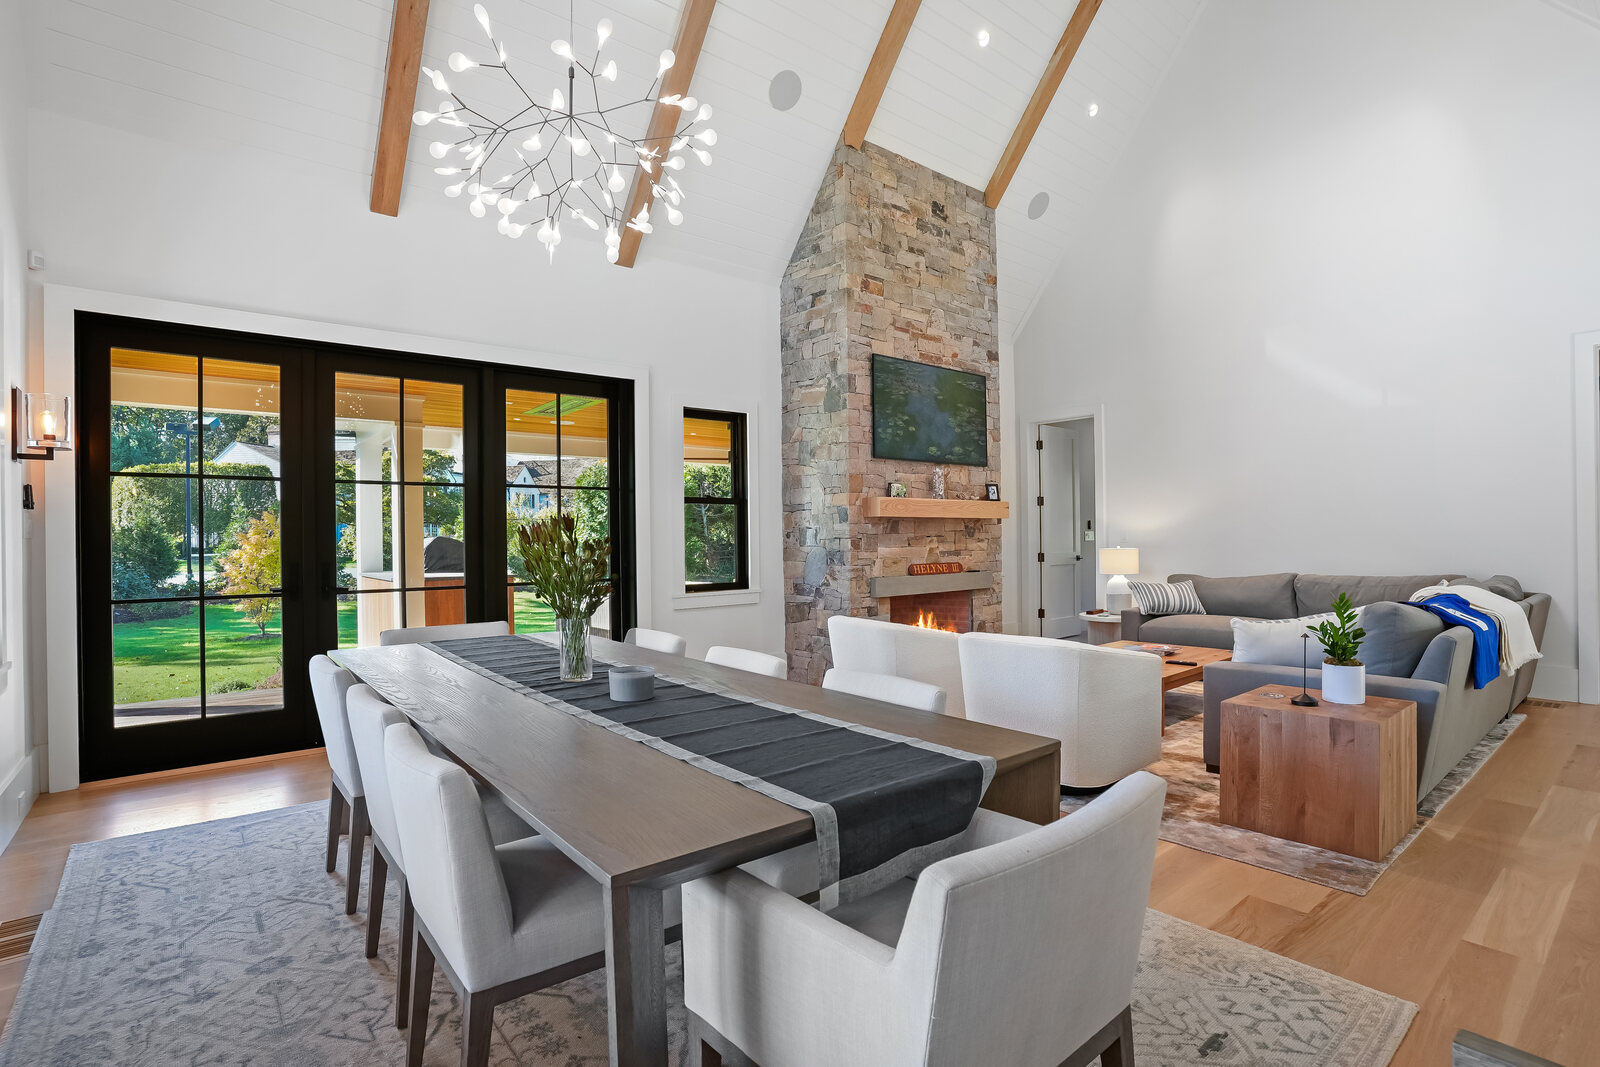
The home ran on white oak, in the beams, the flooring, the fireplace mantels, so we carried white oak through the cabinetry to make the whole place feel of a piece. We finished it in Milesi, an Italian waterborne coating, specifically so the oak keeps its warmth and does not yellow over time the way some finishes do on light woods. Where the design called for color instead of wood, we sprayed the designer's paint.
The seamless run
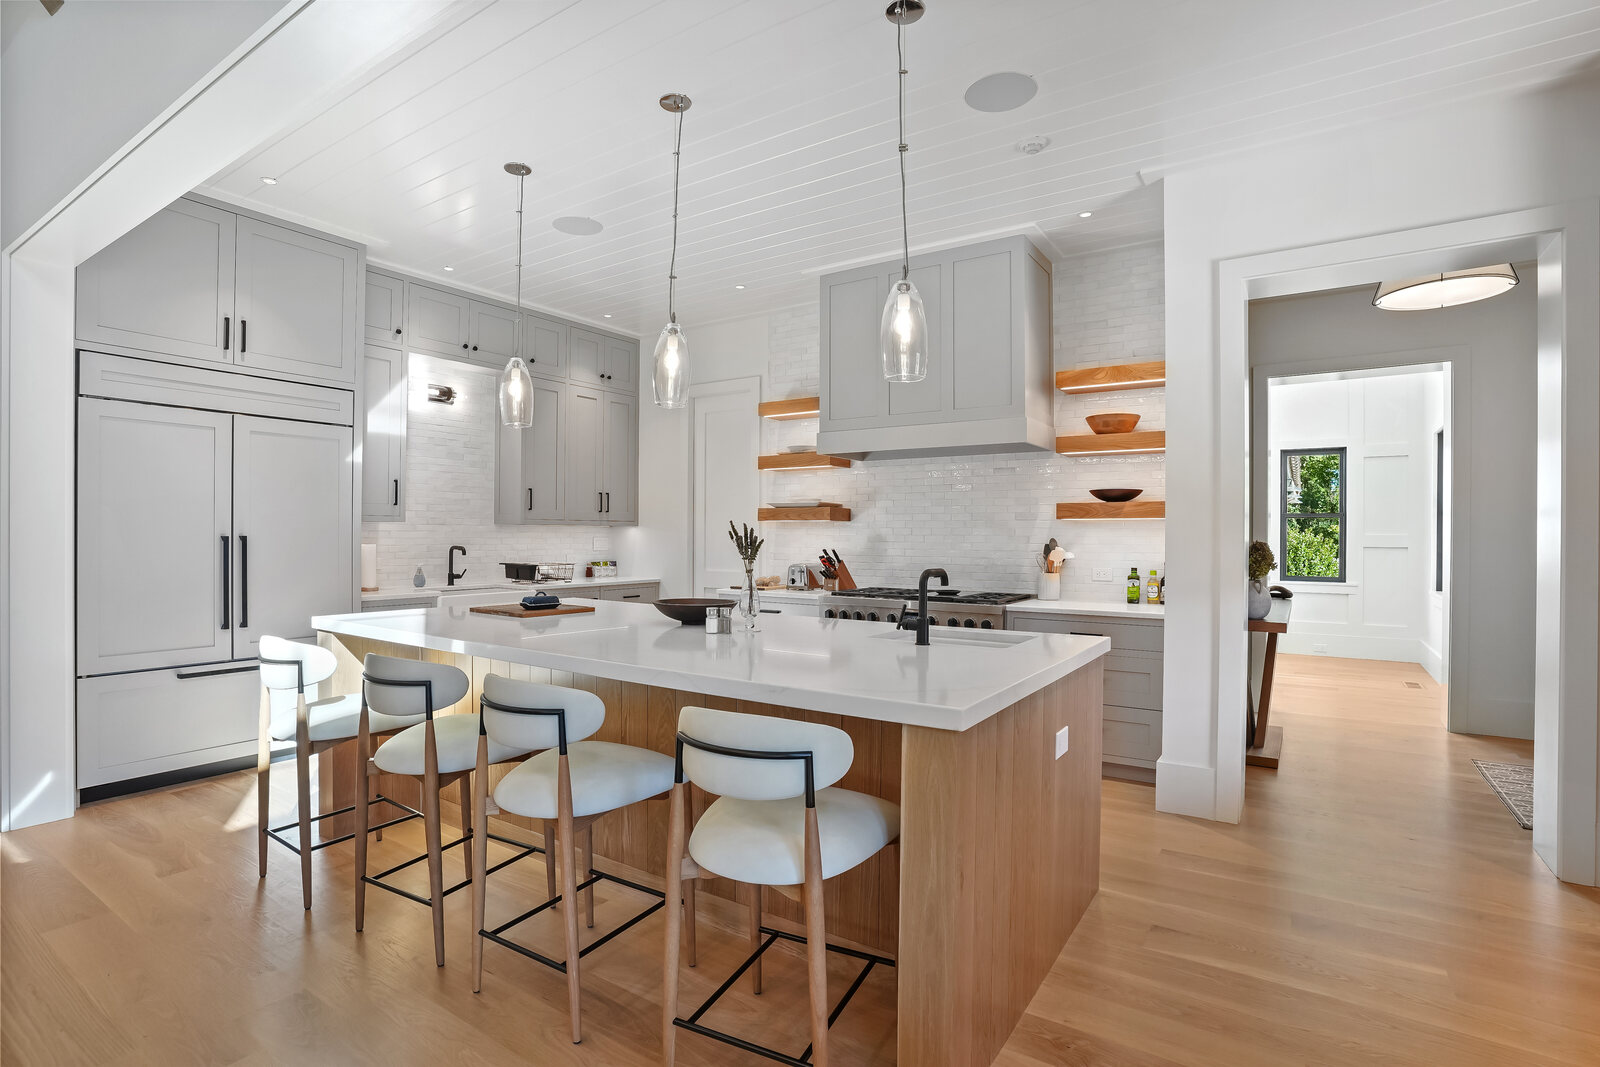
The ceilings were 120 inches and the doorways about eight feet, which sounds like a detail and is actually the whole engineering problem: a cabinet built to fit the wall will not fit through the door. So we plan our break points deliberately, where a seam can hide, before a single panel is cut. In the kitchen, a 48-inch flush Sub-Zero needed a 50-inch opening, and that single refrigerator cabinet, with its built-in pilasters, was built to 119 and a half inches. The run beside it, all the way to the pantry wall, was fabricated as one piece. Walk into that kitchen and you will not find a seam.
Hidden in plain sight
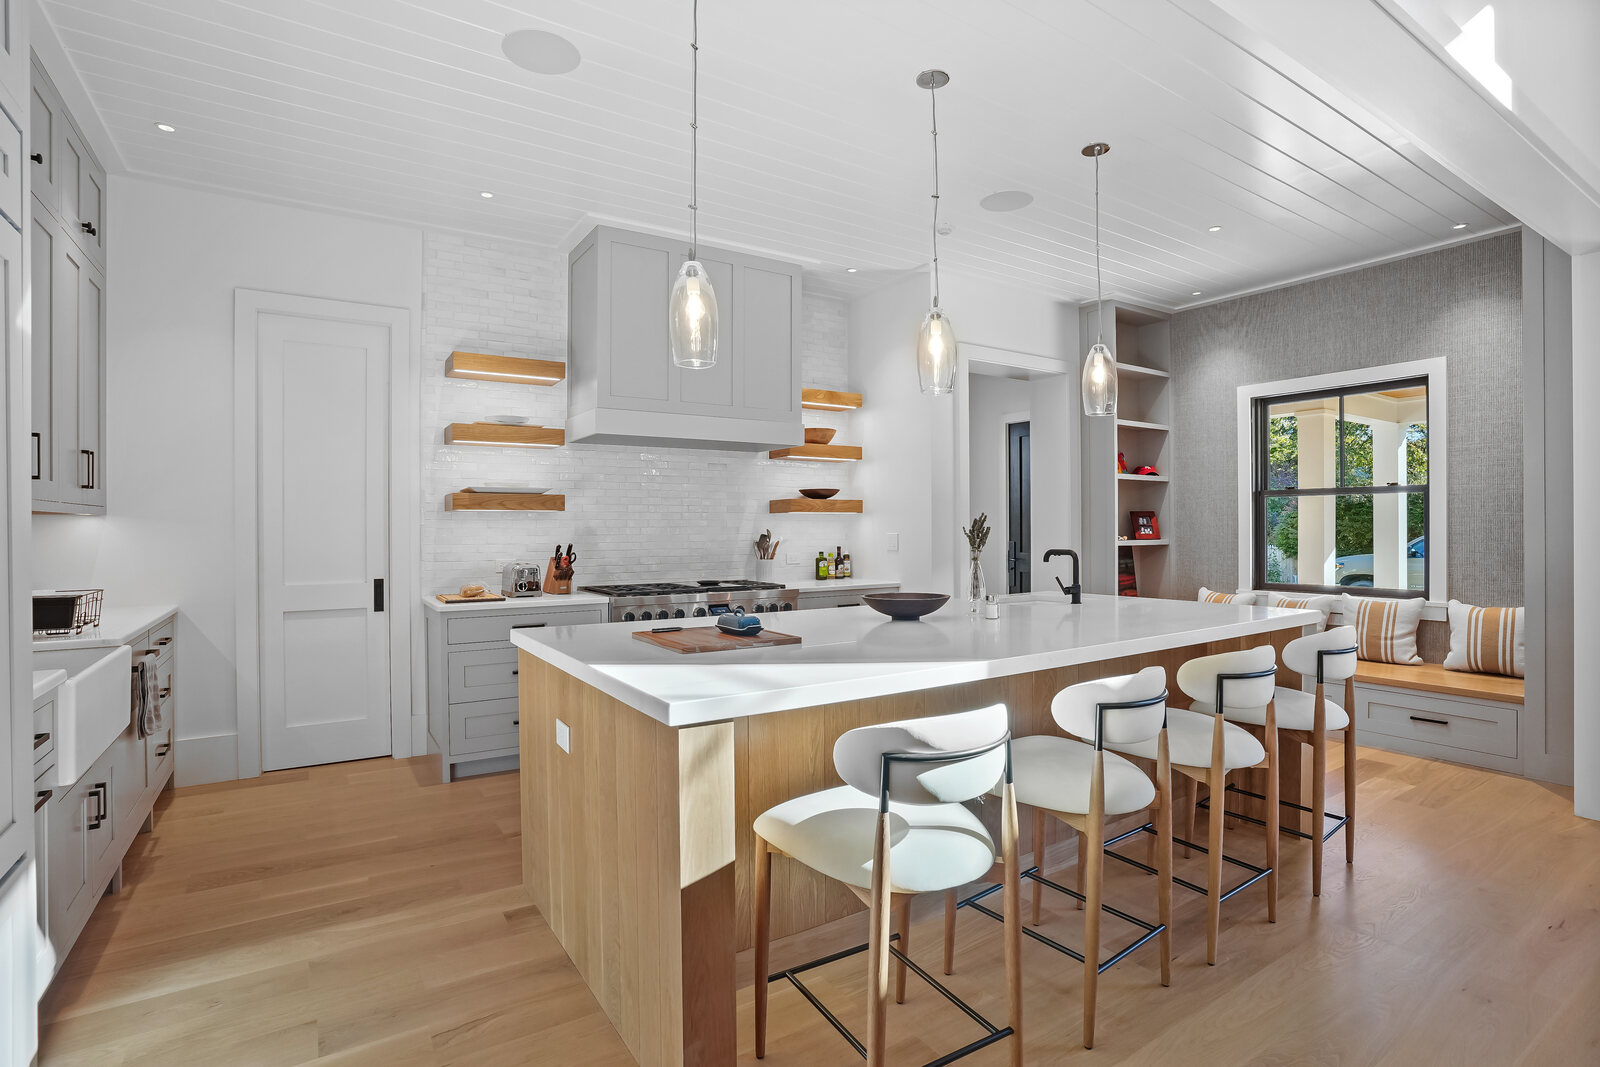
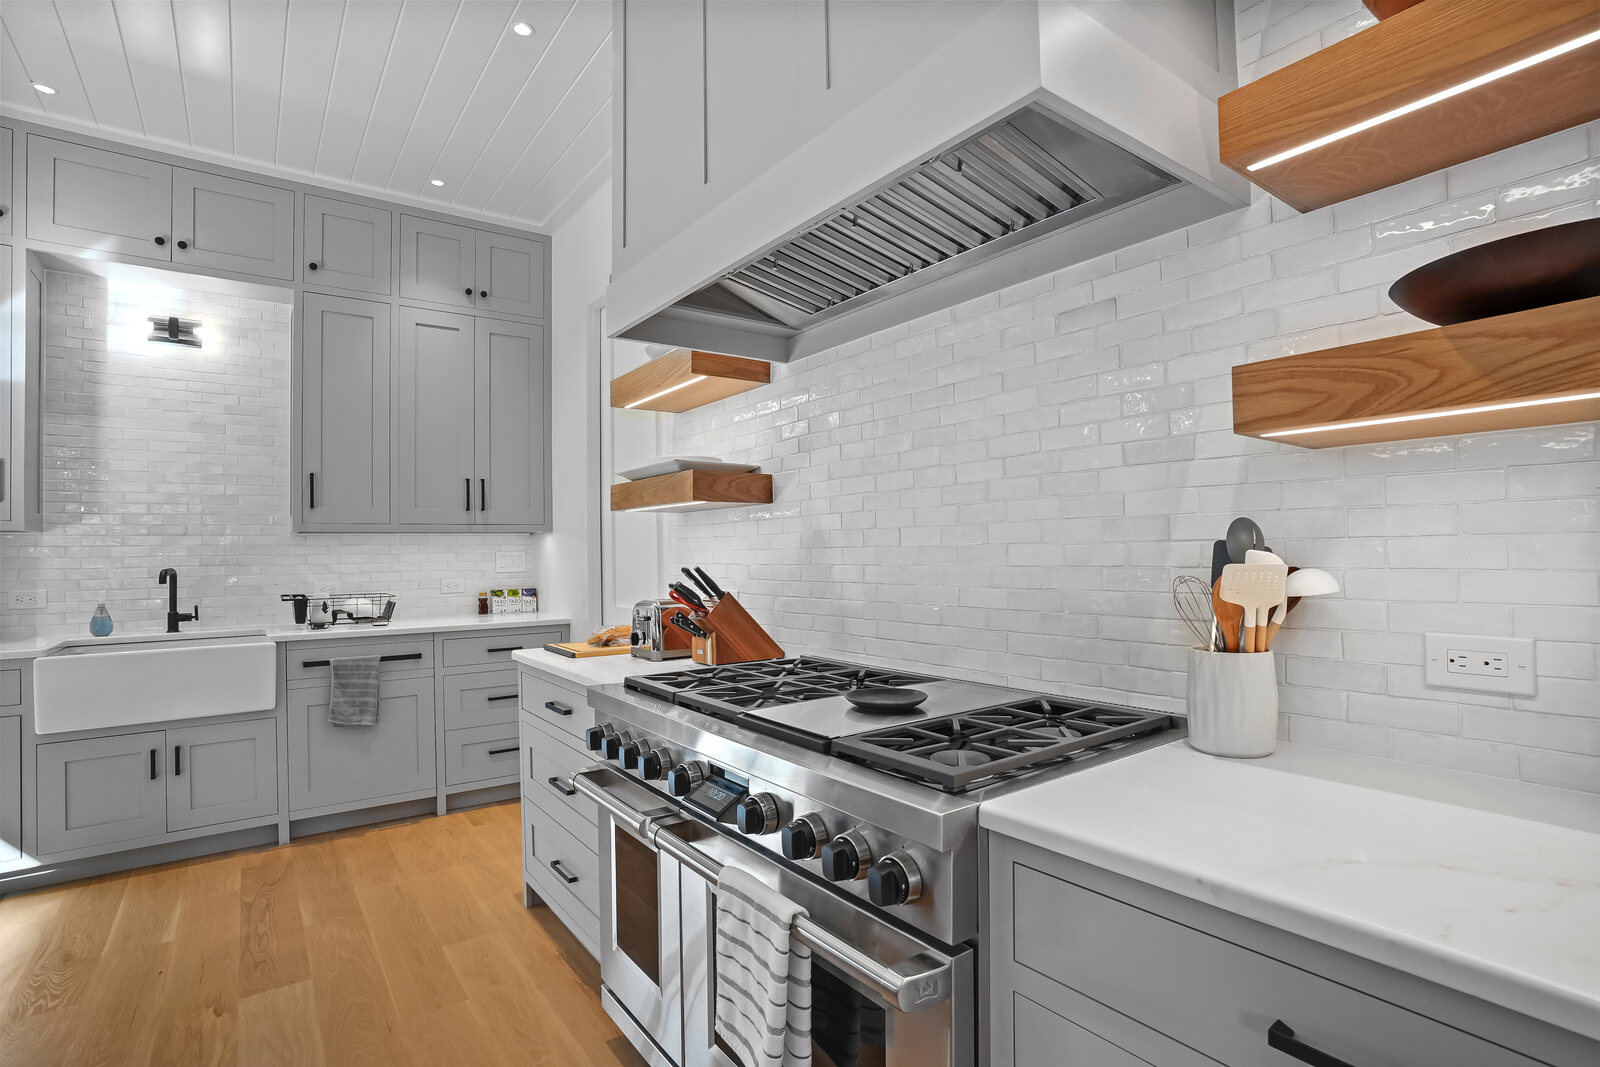
The island reads as a run of solid nickel-gap vertical paneling, a nod to the water, built on a single frame. Push on any panel across the back and it opens: hidden storage where you would swear there was none. Almost every appliance disappears. The dishwasher is dressed as a drawer bank, top drawer, middle, bottom, with handles to match. The beverage center, the refrigeration, the hood, all panel-ready and concealed. The one thing we left exposed was the Wolf range, because a range that nice earns the right to be the feature.
The details that take the time
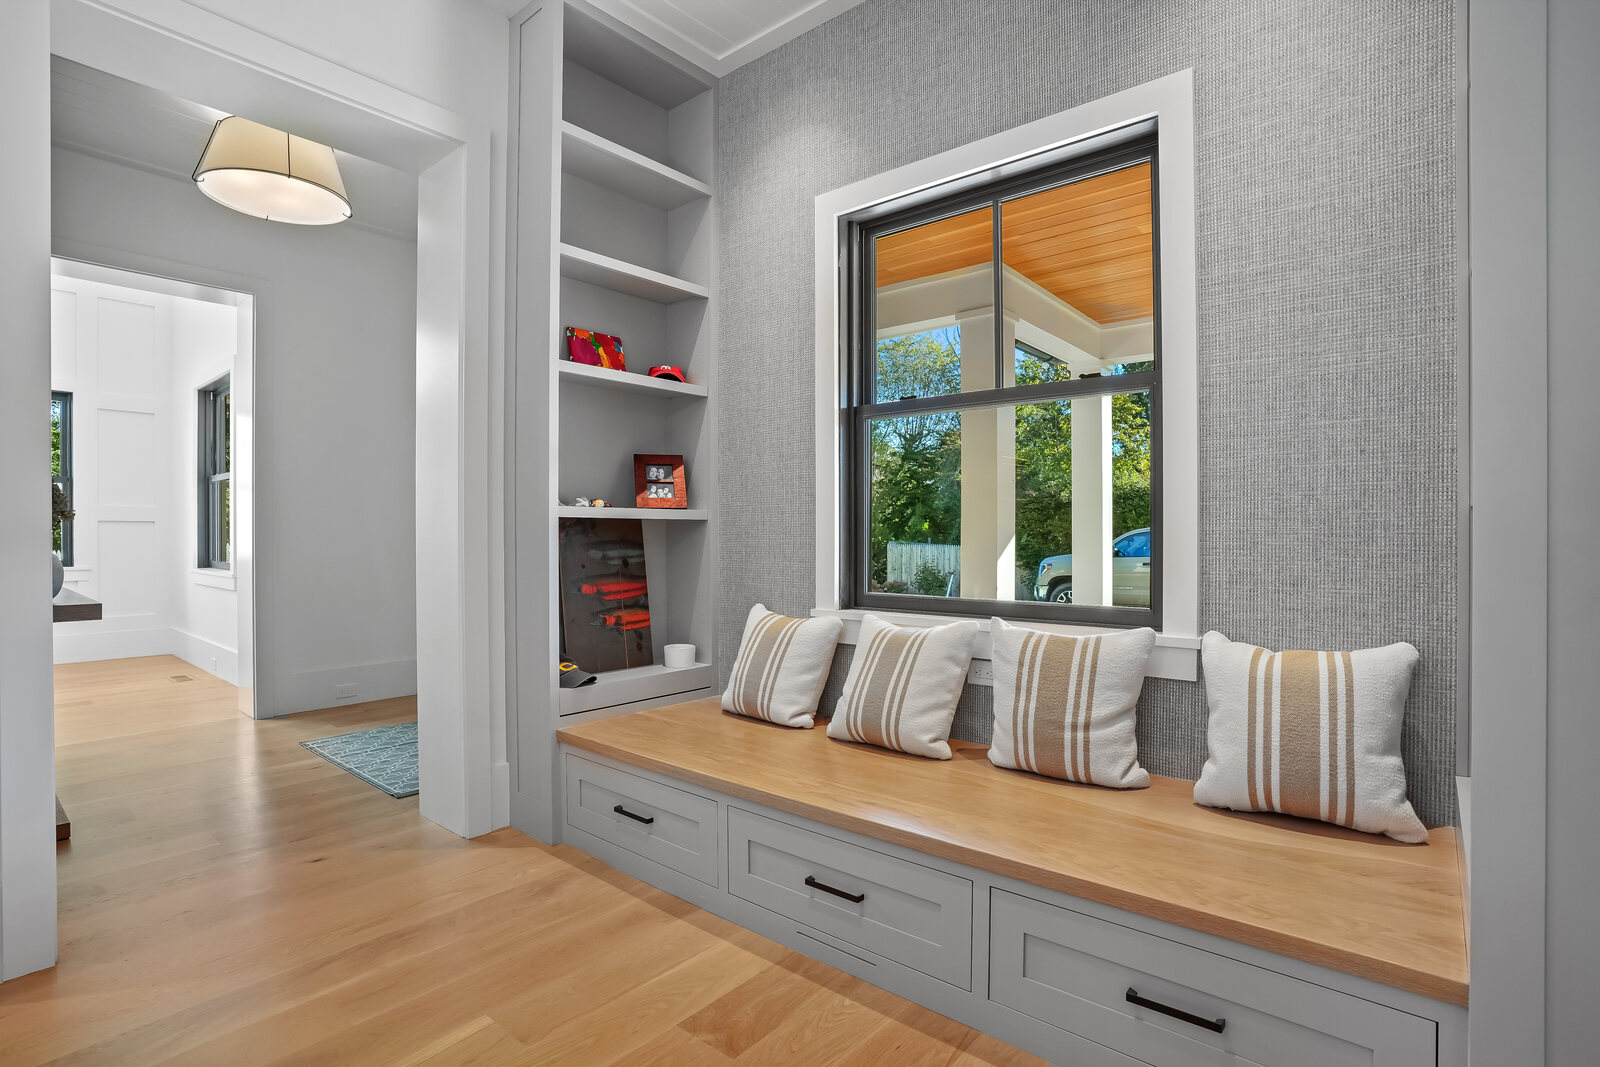
Countertops were a mix: quartzite, plus wood tops we made in-house from white oak and walnut. The stone was mitered from three centimeters out to six or eight for a thick, substantial edge. The floating shelves flanking the range were built to a three-inch profile, lit from within, and hung inside a tile wall with zero visible fasteners. We used the same wood to wrap the hood, build the bench, and run the bookcases, and where the ceiling followed the gable, the cabinetry followed it too.
We build 100% of what we install. On a house like this, that is the only way the seams disappear.
None of this is possible if you are ordering stock boxes and trimming them to fit. It is possible because we are not bound by nominal sizes and fillers, so a wall becomes one cabinet, and a house becomes one space.